top of page
Concordia Logo (Cream) (1).png
Floor plan layout overview of assisted living apartments at Greenridge Estates Lake Oswego

OUR FLOOR PLANS

No matter what type of home you're looking for, we offer a layout that can fit your needs. We cannot wait to show you around Greenridge Estates and help you visualize living here! Have a question? We'd love to answer it.

OUR HOMES INCLUDE

Large Picturesque Windows

Mature Landscaping & Nature Views

Private Bathrooms with Roll-In Showers

Kitchenettes with Roll-Under Sinks

Personal Air Conditioning & Heating

Complimentary 48-Channel Cable TV

Pull Cords for Staff Assistance

Complimentary Wireless Internet (Wi-Fi)

Ample Closet Space

Linen Cabinets

Refrigerators with Freezers

Microwave Ovens

Landline & Internet Connections

24-Hour Staff Assistance

Studio apartment floor plan at Greenridge Estates Lake Oswego Oregon

Studio

Our Studios are the perfect size to furnish with all of the basics. These apartments offer the same benefits of larger layouts at our most affordable rate. The best of all worlds!

SQFT

245-315

Bedrooms

0

Bathrooms

1

Deluxe Studio floor plan at Greenridge Estates assisted living

Deluxe Studio

Our Deluxe Studios are perfect for those residents who desire a little extra room, while still benefiting from the easy-to-navigate layout that a Studio apartment offers.

SQFT

300-360

Bedrooms

0

Bathrooms

1

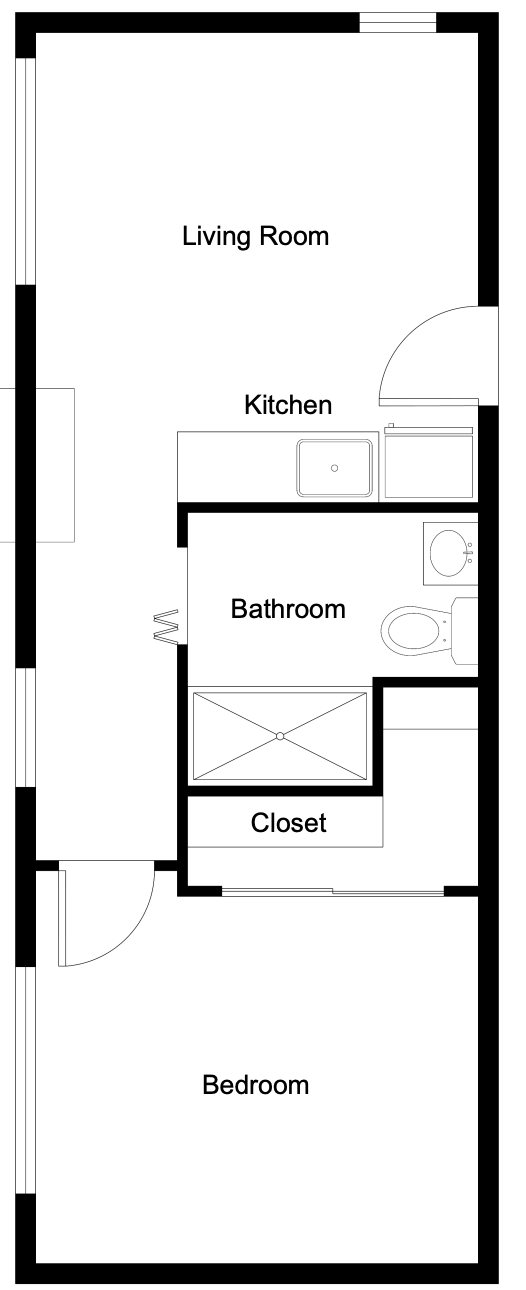
One bedroom apartment floor plan at Greenridge Estates Lake Oswego

One Bedroom

Our One Bedrooms are perfect for downsizing from a larger home. These apartments are perfect for couples, offering a separated living space and bedroom!

SQFT

500

Bedrooms

1

Bathrooms

1

Deluxe one bedroom apartment floor plan at Greenridge Estates Oregon

Deluxe One Bedroom

Deluxe One Bedrooms have a little added space or flare that makes each apartment unique. These apartments are perfect for those who enjoy creating a truly unique home.

SQFT

450-650

Bedrooms

1

Bathrooms

1

Deluxe Studio Thumbnail.png

Studio

Our Studios are the perfect size to furnish with all of the basics. These apartments offer the same benefits of larger layouts at our most affordable rate. The best of all worlds!

SQFT

245-315

Bedrooms

0

Bathrooms

1

Studio Thumbnail.png

Deluxe Studio

Our Deluxe Studios are perfect for those residents who desire a little extra room, while still benefiting from the easy-to-navigate layout that a Studio apartment offers.

SQFT

300-360

Bedrooms

0

Bathrooms

1

One Bedroom Thumbnail.png

One Bedroom

Our One Bedrooms are perfect for downsizing from a larger home. These apartments are perfect for couples, offering a separated living space and bedroom!

SQFT

500

Bedrooms

1

Bathrooms

1

Deluxe One Bedroom Thumbnail.png

Deluxe One Bedroom

Deluxe One Bedrooms have a little added space or flare that makes each apartment unique. These apartments are perfect for those who enjoy creating a truly unique home.

SQFT

450-650

Bedrooms

1

Bathrooms

1

AMENITIES & BENEFITS

Restaurant-Inspired Meals

Personal Laundry Service

Maintenance-Free Living

Weekly Housekeeping

24-Hour Health Staff

Care Overseen by Licensed Nurse

Personalized Care (See Below)

Robust Activity Program

Emergency Call System

Weekly Outings

Complimentary Laundry Facilities

Complimentary Parking​​

Transportation Scheduling

Medical Appointment

Weekly Trips

Ground-Level Entry on Each Floor

Utilities Included (Except Phone)

Complimentary Cable Service

Gorgeous Landscaping

Small Pets Allowed

bottom of page